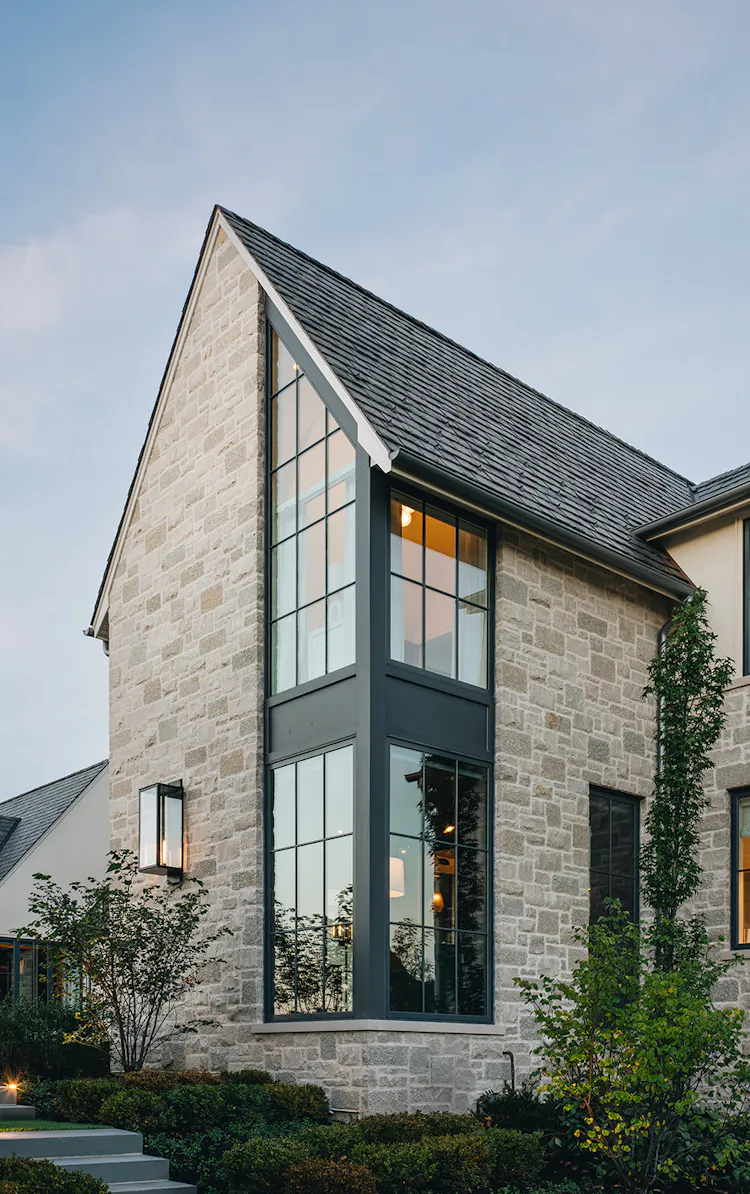
Tucci Gucci
St. Charles, IL
The connection with this client was easy and undeniable from the beginning. Not long after our first conversation about designing her house, we learned her two sisters-in-law were also planning to build on the very same street. Just like that, one project turned into three.
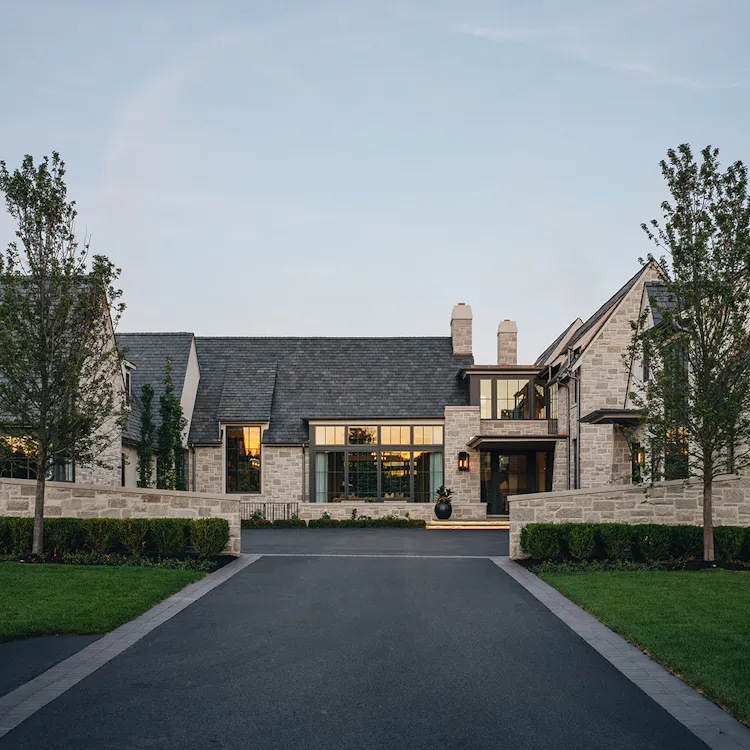
One, two, three.
Also, it wasn't just any three projects for any three people. This was three siblings from one family, married to three siblings from another, all creating homes within arm’s reach. Suddenly, we weren’t just designing a house—we were shaping three distinct homes for one extended family. Each over 9,000 finished square feet on the first and second stories alone, and with their own distinct personalities.
As the projects evolved, the clients aligned on a shared builder and architect, forming a true dream team. Construction was staggered just enough to allow trades to move from one home to the next—a plan that, admittedly, felt ambitious at first. But with the right leadership (and a little bit of magic), it worked beautifully. Momentum stayed high, quality stayed intact, and the rhythm from one house carried seamlessly into the others.
Follow the project


Evergreen.
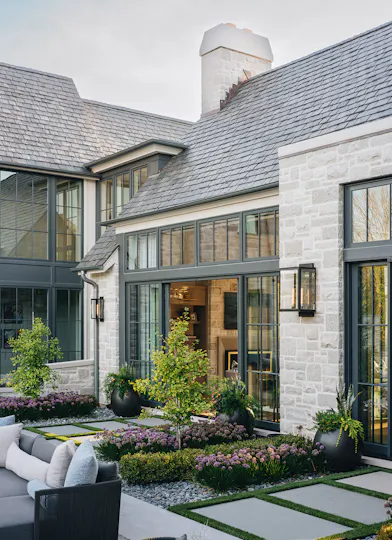
This home quickly earned the nickname Tucci Gucci as a nod to our client’s effortlessly chic, high-fashion sensibility. Her love of green became a sort of signature–layered throughout just enough to be felt but never forced. A quiet through-line, like a favorite accessory that becomes an extension of you. On the main floor, the home is made up of a series of layered spaces. Anchored by a Primary Bedroom that may as well be a private retreat, complete with a fireplace, a connected patio with a bed swing and an en suite bathroom that would challenge a luxury hotel any day of the week.
Although the kitchen is the heart of the home it is equally rivaled by the large pool, centered on the living areas and viewable from all rooms on the first floor. Visually and socially surrounded by a series of thoughtfully designed zones—cozy seating areas, sunken lounges, and flexible gathering spaces allow for everything from quiet mornings to full-scale entertaining. The four-season sunroom and fitness space open entirely to the outdoors to become extensions of the pool during parties—because the best gatherings rarely stay contained.


"I walk through my house every day and have to pinch myself. I still get butterflies! [...] I owe it all to Amy Storm & Company!"
Homeowner

