
Welcome to Chateau Claremont
If you daydream of Paris and its cool classic charm, imagine yourself cozying up to a cafe aux lait at Les Deux Magots* and settle in. We affectionately refer to this beauty as “Chateau Claremont,” which belongs in the French countryside but is really tucked away in the charming Western suburbs of Chicago.
These clients first came to us with a vision that leaned heavy French traditional. Imagine lots of applied molding, plaster finishes, and ornate patterns. As much as we loved all the detail and romance in theory, we knew this young family needed something a bit more relaxed and livable... while just as luxurious.
So, we took their vision but flipped it, shook it, twisted and re-served it. Built on classic elements, approached in a more modern, pared-back way.


Foyer
Walking through the arched doors, you might feel like you're stepping off The Champs-Élysées, instead of a quiet street in the suburbs.
The foyer has a classic Parisian feel with a dramatic winding staircase and black-and-white everything. But then this funky geometric take on a patterned marble floor reminds you this isn't your typical French Provincial. (Why choose from four marbles, when you can go with them all?) It's a nice spot to sit in and linger, so Rachel Donath velvet ottomans are situated around a Century Furniture table for a perch.
We hope it feels easy and effortless, but pulling off spaces like these are always carefully planned for and deeply considered. (Read more about that here.)
Dining Room
It's easy to imagine entertaining here. The dining room alone has serious panache, with a custom marble table top (paired with Mr. Brown London base) and lush RH dining chairs poised for its next dinner guests.
Warm and luxurious with floor-to-ceiling white oak walls, and style-and-rail paneling for an unfussy nod to French flair. Add the Winfield Thybony metallic wall-covered ceiling, a touch of soft drapery, and curated Karen Parisian art for some drama… et voilà. Glamorous and moody, it draws you in and invites you to stay.

Butler's Pantry
Just off the dining room is a butler's pantry turned bar. We lathered the cabinets in Farrow & Ball London Clay in a high-gloss finish, paired alongside honed Calacatta Viola marble countertops.


More Karen Parisian art ties everything together, and brassy Modern Matter hardware is the perfect finishing touch. With crystal stemware and hotel silver in easy reach, it becomes the ultimate mixing station.
The only thing missing? A French 75.
Kitchen
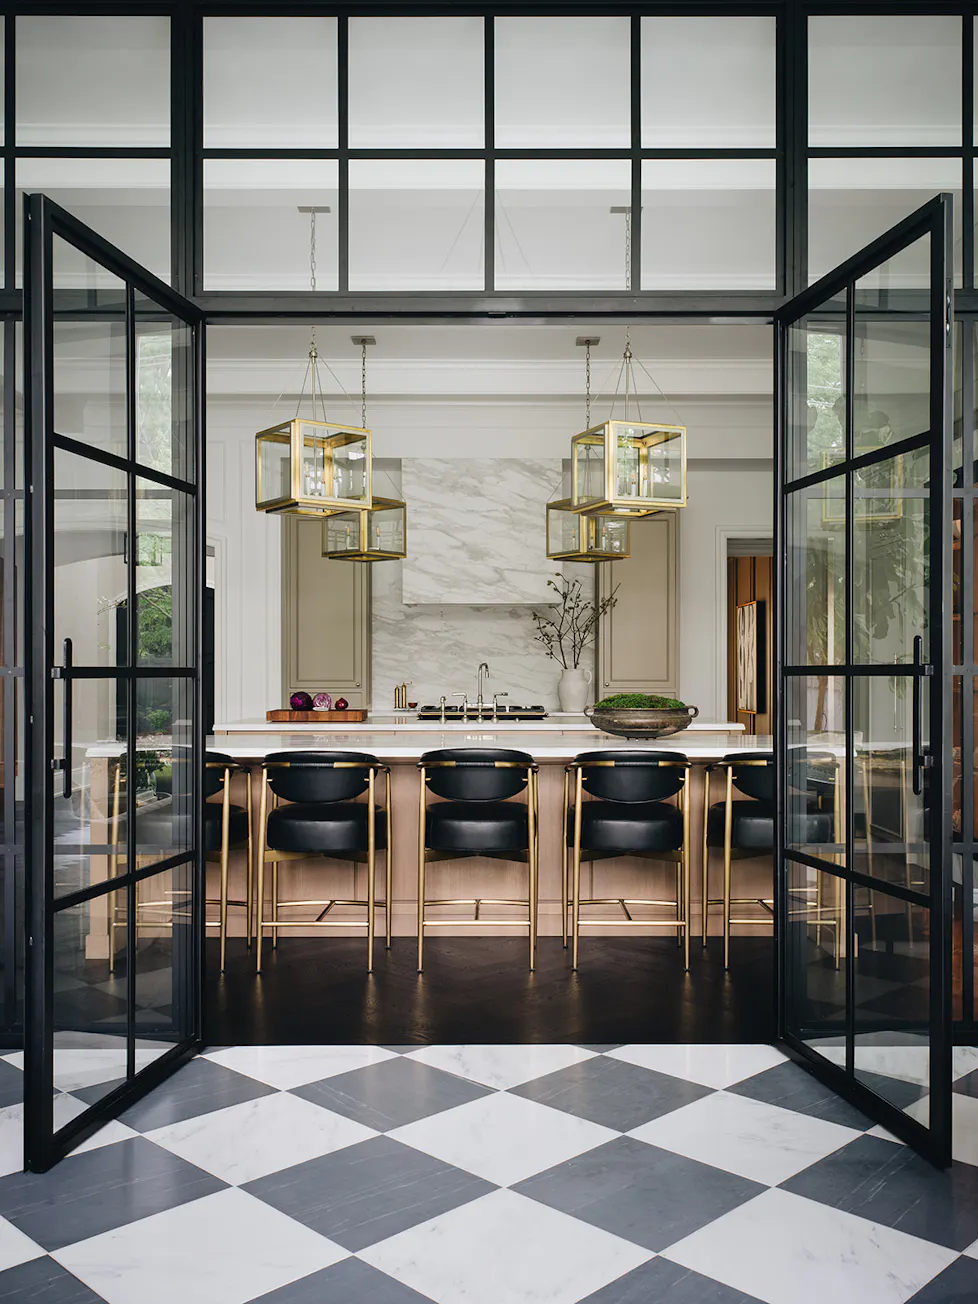
In contrast to the moody formal dining room, the kitchen feels light and airy. Like night and day or sun and moon... each a lovely complement to the other. Mixed metals, earthy neutrals, tons of texture? Oui.
Both pull this off beautifully, in different ways. Here, thoughtful details like the taupe cabinets, a vintage runner and Lawson-Fenning velvet counter stools add richness and warmth, while the dark herringbone Purezawood floors keep things grounded. The Terra Stone Gallery Aella Marble countertops were so spectacular we couldn't help but spec them for the backsplash and custom hood, too.
Like a classic Parisian cool girl… effortlessly chic, but never showy.

Elegant and sophisticated while also high-functioning and livable. The La Cornue range may be pretty, but was made for work, not for show.
Double islands serve as prep and dining space, with room to seat up to nine people, and still offer plenty of storage. With a timeless palette and functional planning, this room was built for daily use, for years to come.

Scullery
Tucked just behind the kitchen is the scullery. Built for additional prep space, storage, and a moment of quiet. Nowhere else in the house captures l’art de vivre better.
Cabinets throughout the whole house are Okaw Valley Woodworking. Here, they’re drenched in Farrow & Ball Down Pipe, a deep lead gray with heavy blue undertones, and paired with leathered black pearl granite countertops.
To break up the richness, the Jaipur Living Runner and Clarke & Clarke fabric shades add a sweet touch of color. Bursting with warm romantic details, this is the ideal place to pause and enjoy everyday pleasures... a cappuccino, a bit of French bread, fresh juice, morning sun. A perfect start to the day.

Great Room
In the great room, floor-to-ceiling arched windows open up to a view of the back patio and yard beyond, letting in plenty of light all day long.
You'll find a tried-and-true favorite shade of ours, Benjamin Moore Chantilly Lace, all over this house, including in the kitchen and living room space.


Subtle color, textural art, and plenty of seating make this a peaceful retreat for the whole family. The large Kravet sectional, lush Eichholtz armchairs, and Arteriors coffee table are perfectly situated around the dramatic marble fireplace for long chats, reading a book, or just hanging out. Choose your favorite spot and settle in.
Theater Room
Looking for something a little more comfortable? Check out the theater room. This cozy space, right next door to the great room, is perfect for sneaking away for a snooze or a movie any time of the day.... may we suggest Amelie?
In terms of color, you can't go wrong with charcoal (we went with this one by Benjamin Moore). For extra interest and texture, we used a satin finish for the walls and regal matte for the millwork.

Sunroom
Next stop, the sweetest of sunrooms. This space is an oasis connecting inside and out, designed to enjoy every day.
Checkerboard marble floors set a relaxed and playful tone, while the green velvet Vanguard sectional is a bold focal point around which everything else is arranged. Among them, the jute rug, sculptural Noir coffee table, and textured dining set all come together to create a thoughtfully collected gathering place.


Second Floor
Now, wandering back to the foyer and up the winding curved stairs, the sprawling downstairs gathering space transitions to a private upstairs haven.
Primary Suite
Down the hall, you'll find yourself in the serene primary bedroom. Dark wood floors and a soft, creamy palette lay the foundation, and delicate details are layered in from there, like bedside tables with floral inlays and subtly textured linens and drapes.
To balance the traditional elements, the addition of pieces like this Ambella Home bench seat add a bit of contemporary flair to the mix.

On the other side of the double-sided limestone fireplace is an intimate sitting room with lush Lee Jofa chaise lounges for enjoying a Prosecco before a night on the town… or to take a moment to enjoy the Nino Studio artwork fireside.


Of course, no primary suite is complete without an en suite, and this one features a generous shower, French-inspired antique hardware, and luxurious Calacatta Classic marble countertops.
To top things off, adjoining walk-in closets act more like his and hers galleries, crafted to showcase a collection of cherished pieces. For hers... a shimmering bronze silk wall covering makes this space feel extra glam.
As glamorous as this house appears, it feels even more beloved. Woven throughout, you'll find elements that feel deeply personal. Walls are adorned with family photos, and built-ins are filled with objects collected through life and travel. Around every corner, little reminders of how the people who live here cherish each other and the memories they share together here.

What else is there to say except... c'est beau. If you like what you see, be sure to explore the full project here, and read the feature from Luxe.


*Oh, and speaking of Les Deux Magots... we were lucky enough to stop here on our team trip to Paris a few years ago. Travel has always been an important piece of our creative process, and for this project we had the chance to gather great inspo straight from the source.
For more musings on design, travel, and our love for French country, queue up our blog post on Bordeaux next.


